Metrology and dimensional inspection

ARCOM Industrie has an in-house metrology and dimensional inspection department dedicated to validating machined and assembled parts. Our measuring equipment verifies the compliance of dimensional and functional characteristics against specifications and regulated environments.

Inspection equipment

Our metrology lab relies on equipment dedicated to dimensional inspection and surface finish validation:

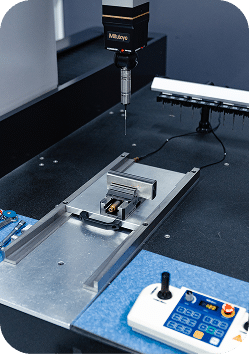
  • 3 MITUTOYO coordinate measuring machines (CMM)
  • Roundtest MITUTOYO
  • Surftest (surface finish)
  • 2 KEYENCE optical inspection systems
  • 4 roughness testers
  • 2 profilometers MITUTOYO

This equipment checks critical dimensions, complex geometries and surface finishes against the technical requirements defined upstream.

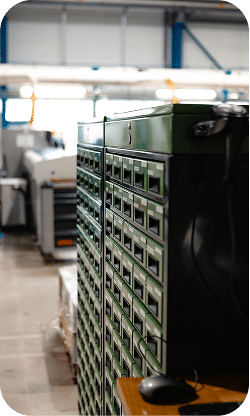
Machined parts stored in the workshop
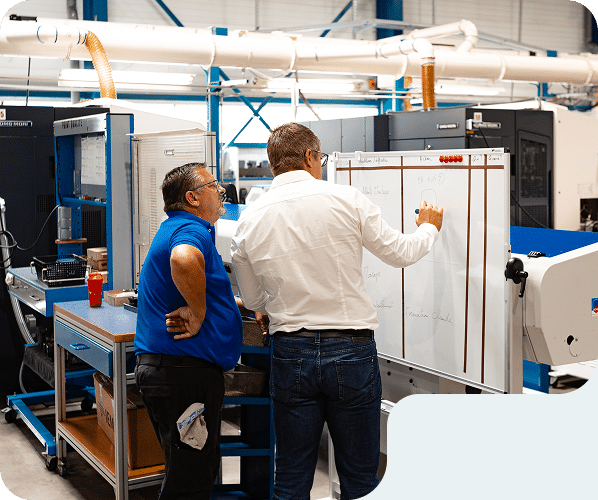
Technician inspecting parts
Coordinate measuring machine inspecting a machined part in ARCOM Industrie's metrology lab
Moving through the production workshop

Part validation and traceability

Dimensional inspection takes place at different stages of the manufacturing process to ensure consistency between design, production and final integration.

ARCOM Industrie implements validation procedures suited to industry constraints: recording of results, monitoring of non-conformities, and material and process traceability.

Multi-material inspection

Our metrology resources apply to all the materials machined in the workshop: titanium, tungsten alloy, Inconel, stainless steel, aluminium, copper alloys, engineering plastics.

Each material may require particular attention depending on its mechanical or dimensional characteristics.

Industry applications

Dimensional validation is a central issue in industries where part compliance determines the safety, performance and durability of equipment.
Our inspection resources support projects for industrial environments subject to high regulatory requirements.

Industry and machinery

Production of technical parts and sub-assemblies for integration into a wide range of industrial equipment.

Defence and armament

Production of mechanical components for applications requiring robustness, precision and production traceability.

Vacuum and ultra-high vacuum (UHV)

Manufacture of parts for vacuum environments requiring controlled surface finishes, material compatibility and leak-tightness.

Nuclear

Production of components for regulated environments requiring rigorous inspection, documentation and compliance with industry requirements.

Fluidics

Production of parts and sub-assemblies for fluid circulation systems requiring leak-tightness, dimensional precision and in-service stability.

Medical and instrumentation

Manufacture of components for medical devices and technical instruments requiring traceability, tolerance control and material compatibility. Discover precision machining

Our expertise

Metrology and inspection

Coordinate measuring, roughness testing, optical inspection and traceability ensure dimensional compliance and production validation in line with industry requirements.

Assembly

Sub-assembly integration, additional operations and specific tests enable us to deliver components ready to integrate into complex industrial systems.

Laser marking and welding

Laser marking for traceability, micro-welding and specific operations suited to regulated technical environments.

Prototyping & pre-series support

Technical analysis, feasibility validation and industrialisation preparation smooth the transition from prototype to series production.

Precision machining

5-axis milling, turning, complex bar turning and EDM enable us to produce technical parts with controlled tolerances and surface finishes suited to integration constraints.

Our other industrial expertise

A specific metrology or inspection need?

Do you want to secure a production run, validate a new part number or set up dimensional monitoring suited to your industry requirements?

Our teams work with you to define inspection methods suited to your technical and regulatory constraints.